
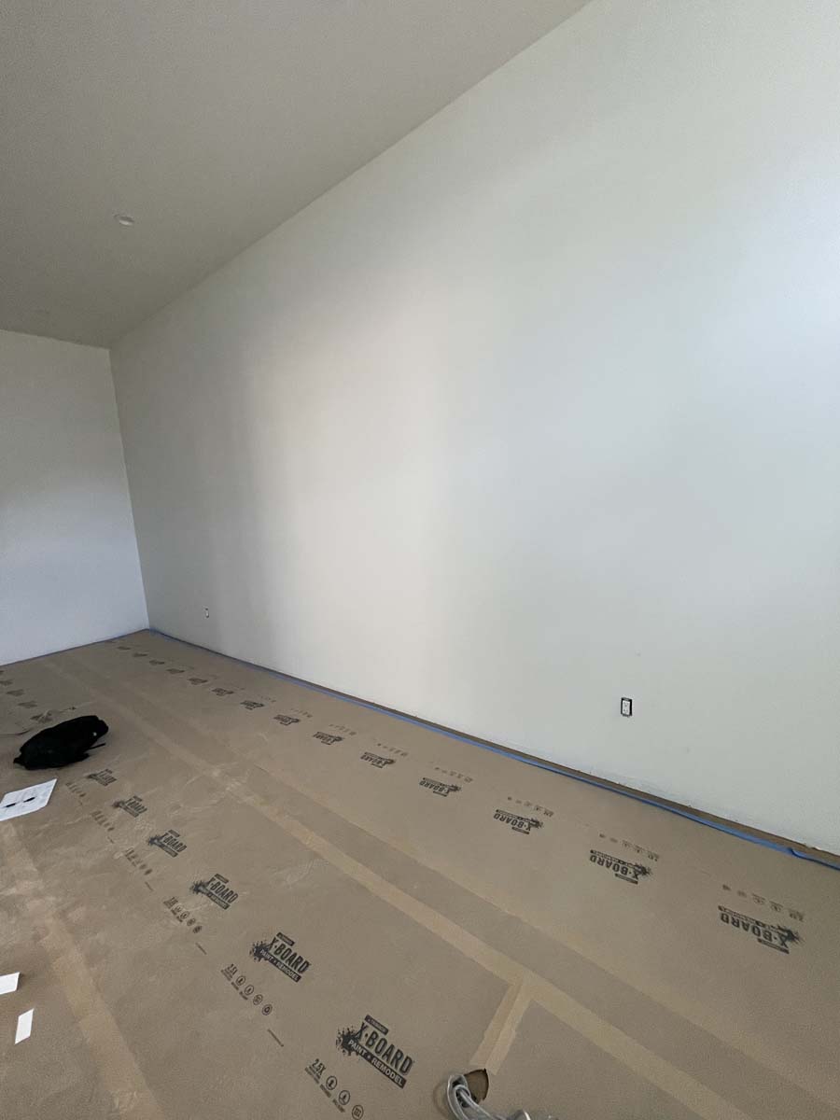
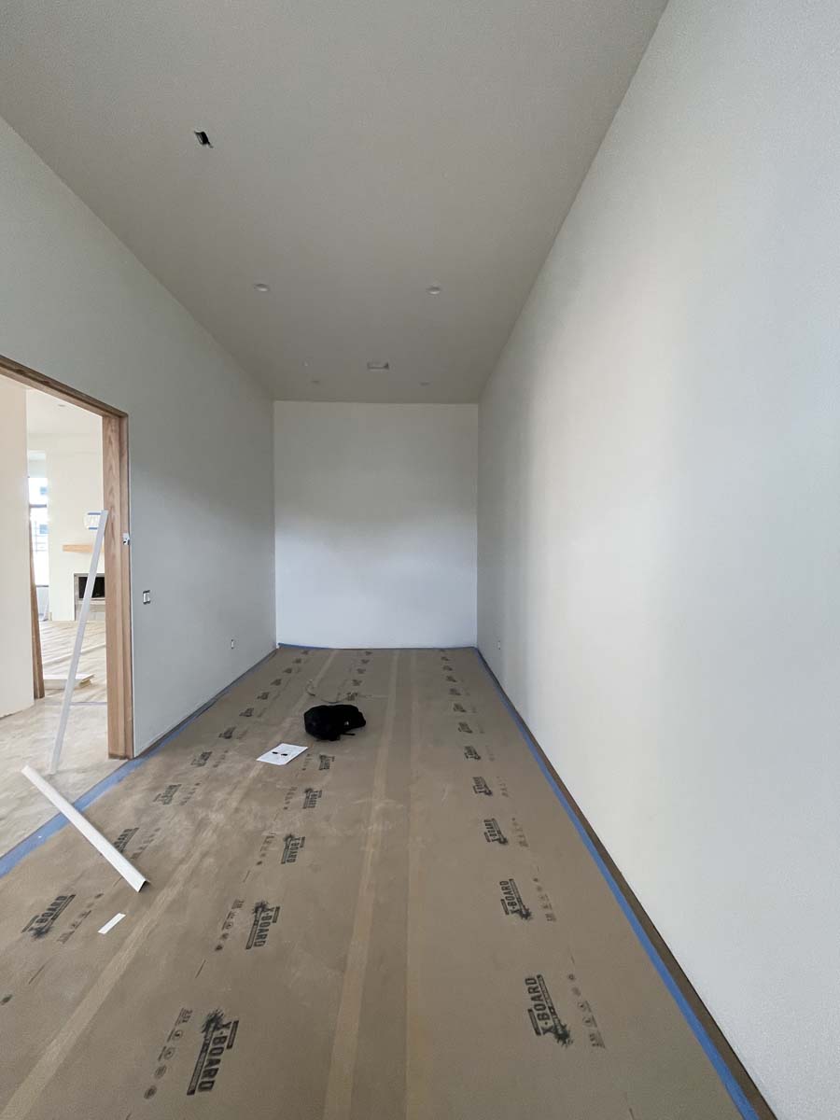
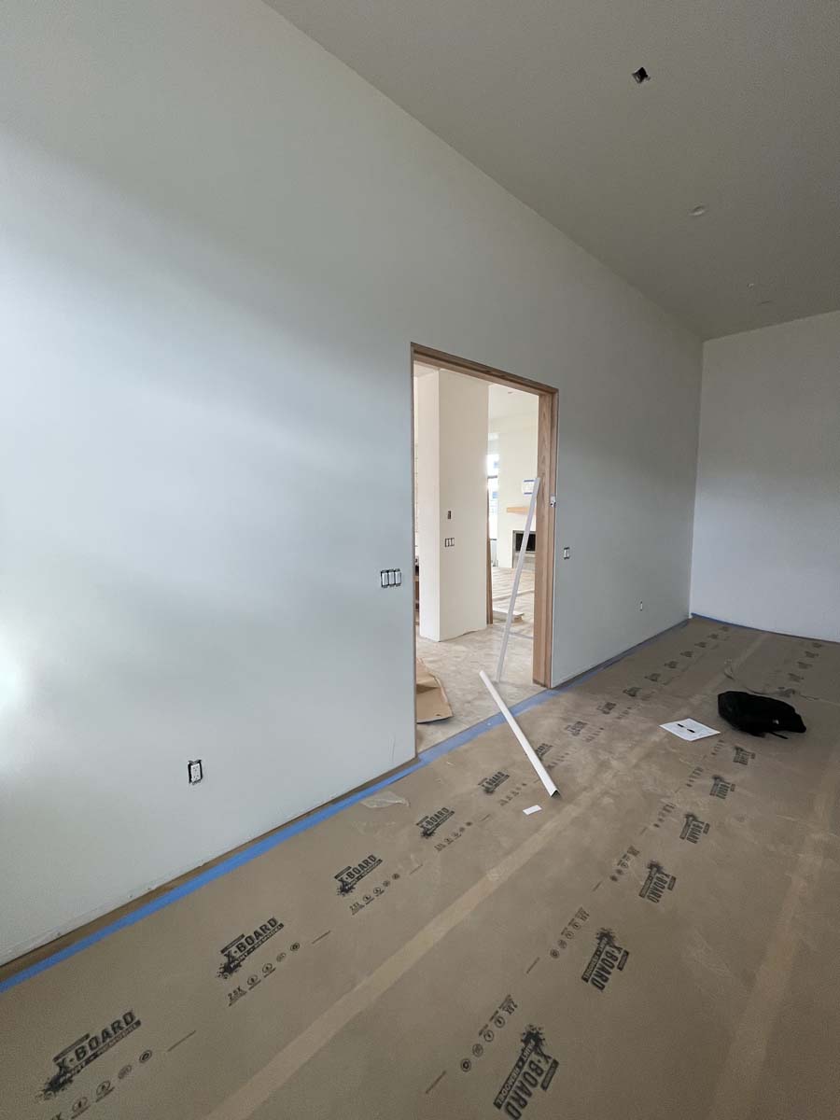
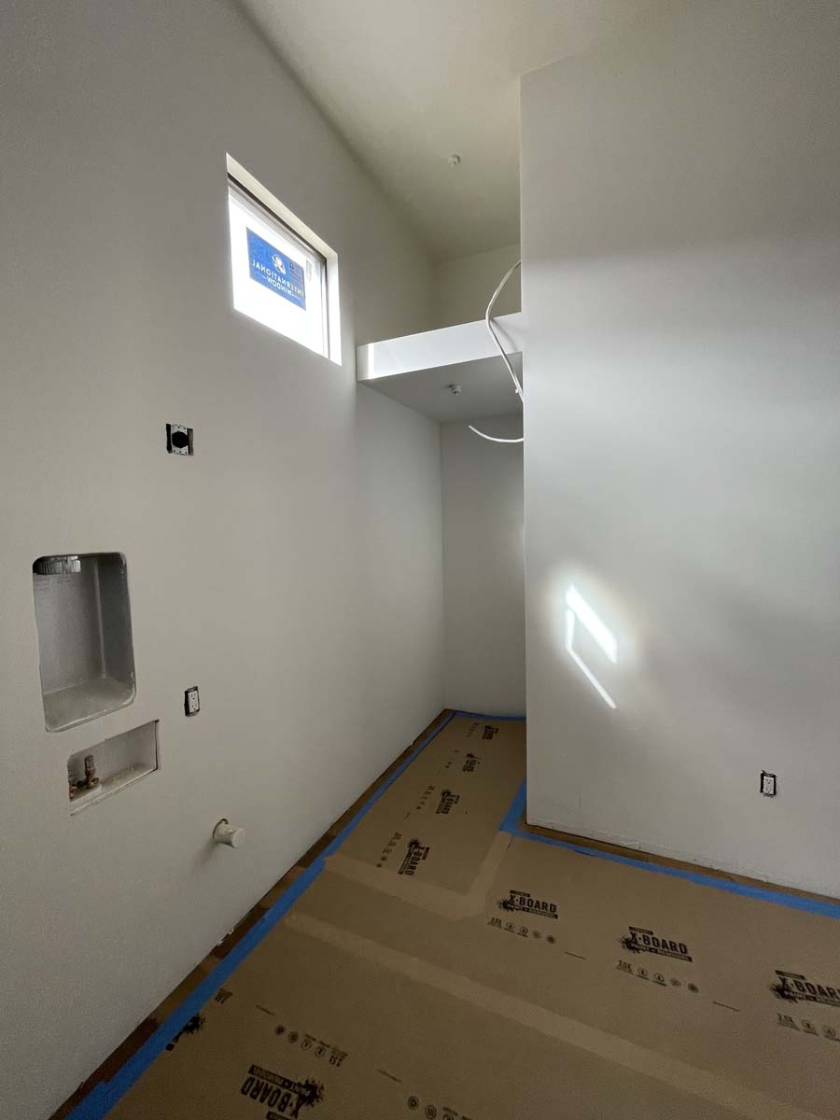
This beautiful custom home in Paradise Valley, Arizona, was ready for a complete closet transformation, including a luxurious primary closet and seven secondary closets throughout the home.
Starting with a blank slate provided the opportunity to create storage solutions specifically designed around the homeowner’s needs. The goal was to maximize every closet while creating spaces that felt organized, beautiful, cohesive, and intentional throughout the home.
By combining thoughtful design, custom cabinetry, and carefully selected accessories and finishes, Space Solutions transformed each closet into a highly functional extension of the home.
The homeowners wanted every closet in the home to offer better organization without sacrificing style.
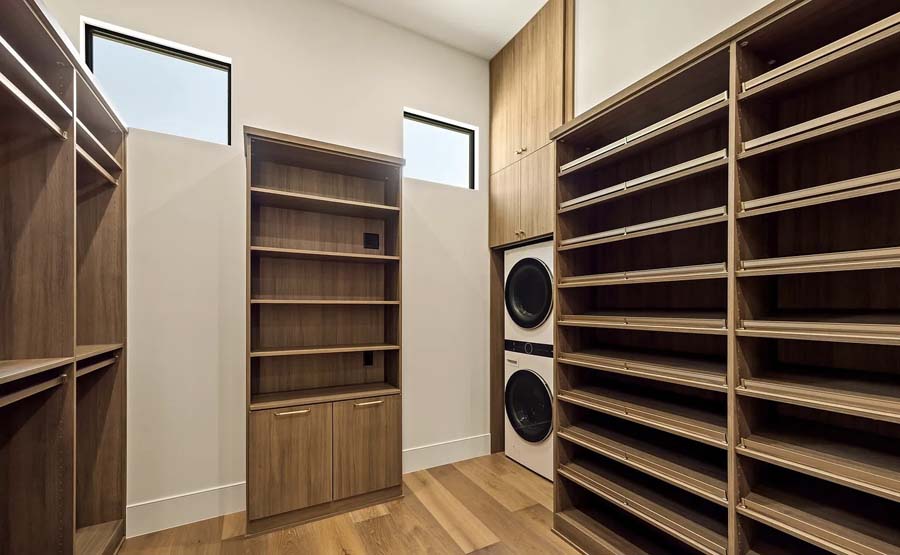
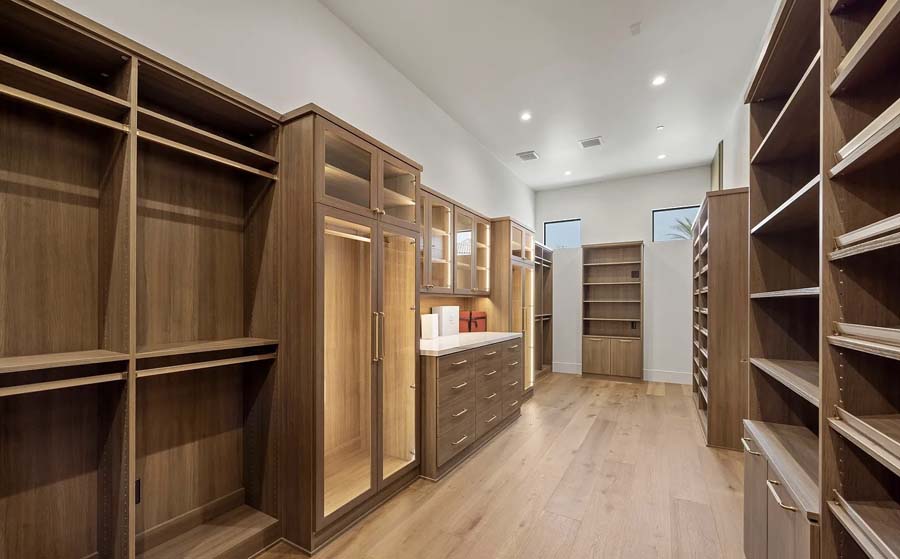
For the primary closet, they envisioned a luxurious and highly functional space with separate “His” and “Her” areas, designed to maximize storage while creating a sophisticated, customized feel. They also wanted to incorporate specialized storage for clothing, shoes, purses, jewelry, and laundry appliances.
The seven secondary closets had a different goal. The homeowners wanted them to be attractive and highly functional, with plenty of shelving and hanging space, but they also wanted to be mindful of the overall project budget.
The challenge was to create two different levels of customization while maintaining a cohesive look throughout the home.
Primary Closet
Seven Secondary Closets
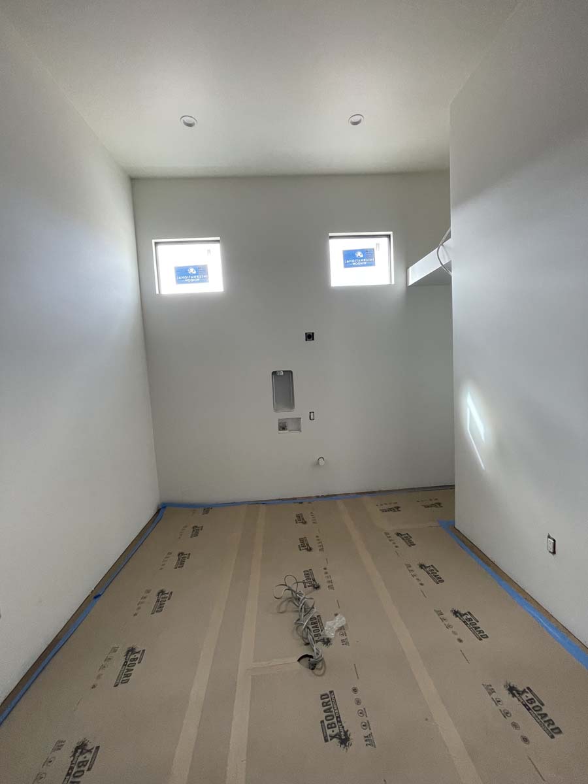
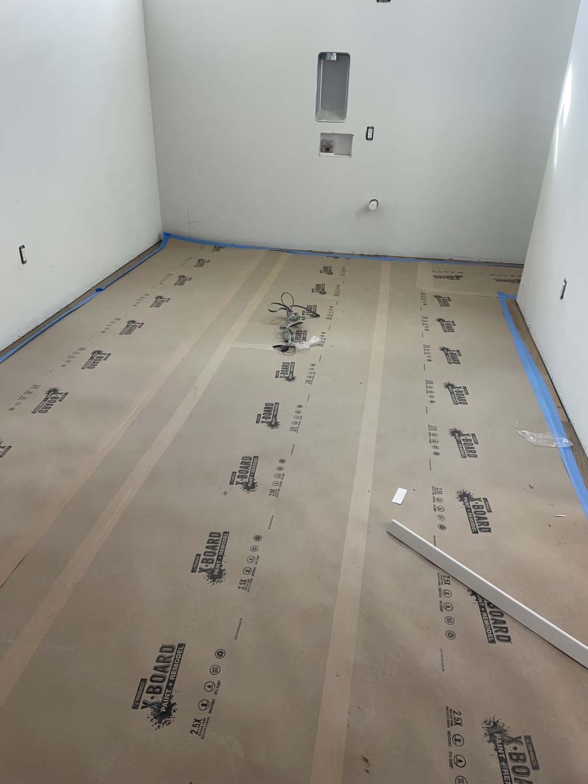
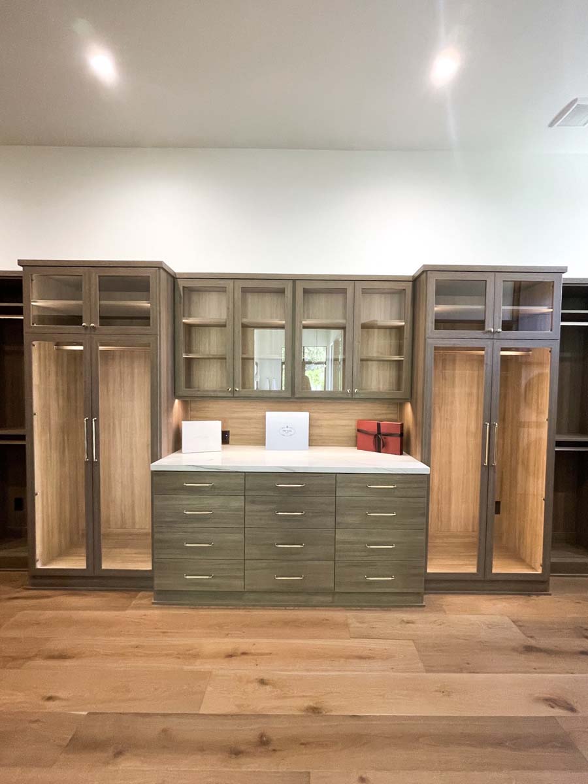
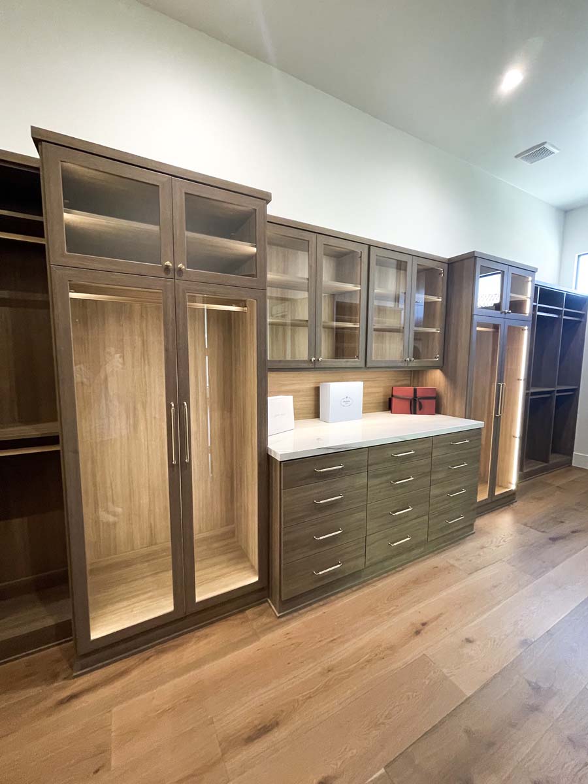
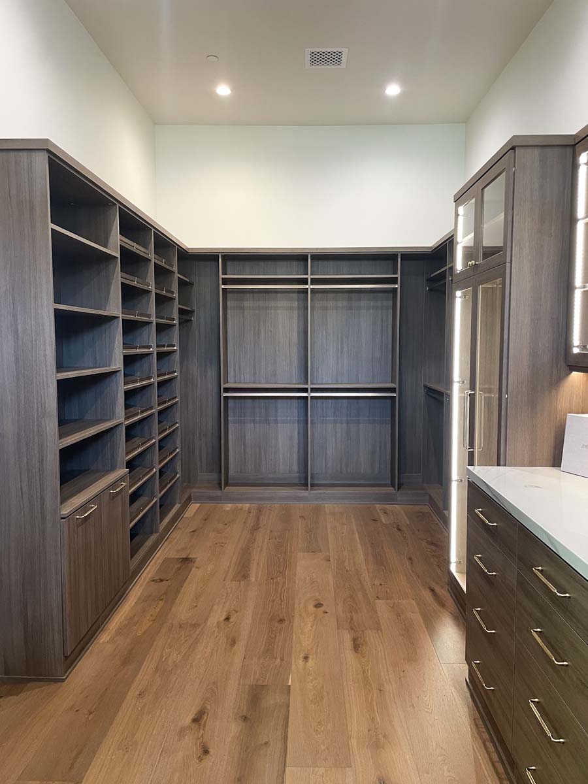
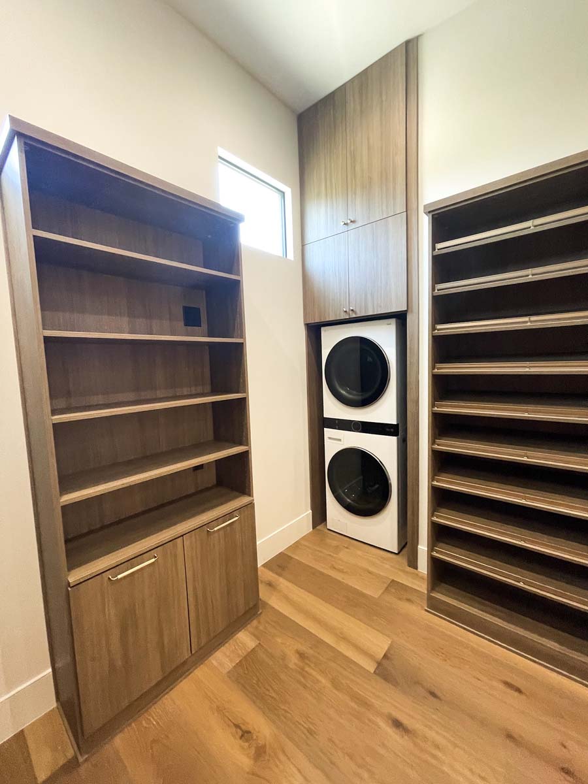


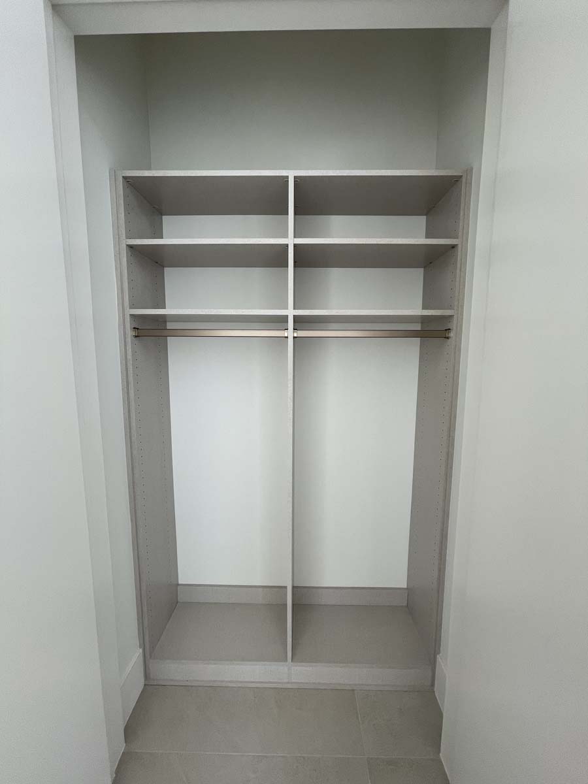

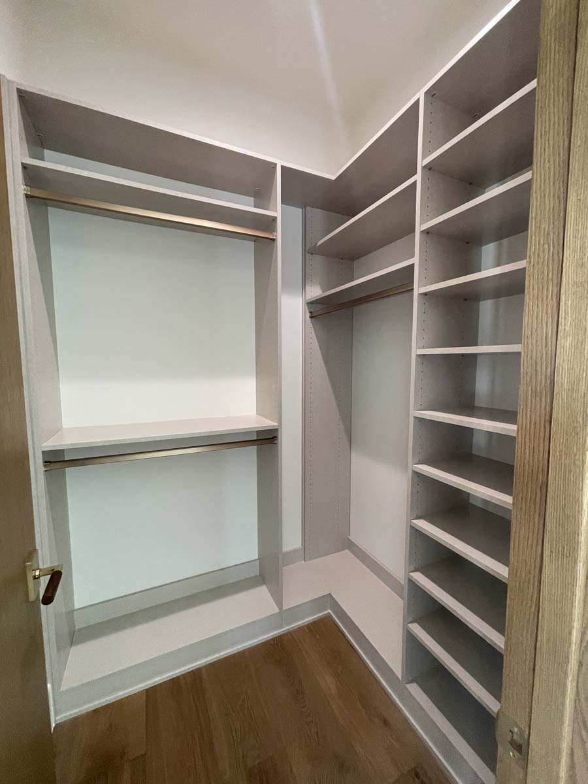
From the initial design consultation through final installation, the entire project was completed in just four weeks.
The homeowners had plenty of closet space—the challenge was making sure that space was being used efficiently and intentionally. Because the home was a completely blank slate, the design needed to account for the layout of each individual closet while creating a cohesive overall look.
In the primary closet, careful planning was especially important to create distinct His and Her storage areas while incorporating appliances, drawers, glass-front cabinets, shoes, jewelry, hampers, and hanging storage.
At the same time, the seven secondary closets needed to provide practical everyday organization without adding unnecessary features that would increase the cost.
The result was a customized approach for every space: luxury and extensive customization where it mattered most, and streamlined functionality where it made sense.
The completed project incorporated a combination of premium features and practical storage solutions, including:
Project pricing varies based on the size of the space, materials, finishes, accessories, and level of customization.
Space Solutions transformed eight closets throughout this Paradise Valley home into beautiful and organized spaces.
The primary closet became a sophisticated, highly customized retreat with dedicated His and Her storage, integrated appliances, glass cabinetry, specialized accessories, and elevated finishes.
The seven secondary closets were designed with a more streamlined approach, providing the shelving and hanging space the family needed while keeping the investment in line with their budget.
The result is a home where every closet has a purpose, every item has a place, and beautiful design and smart organization work together seamlessly.