
This beautiful custom home in Surprise, Arizona, was ready for a complete storage transformation, including His and Her primary closets and a custom pantry designed specifically around the homeowners’ lifestyle and organizational needs.
Starting with a blank slate gave Space Solutions the opportunity to create highly personalized storage solutions for each space. The homeowners wanted their custom closets to feel unique to each of them, while still creating a cohesive look throughout the home. Their pantry also needed to maximize storage while providing convenient countertop space and specialized organization.
Through thoughtful design, custom cabinetry, premium finishes, and carefully selected closet accessories, Space Solutions transformed two primary closets and a three-wall pantry into beautiful, functional spaces that feel organized, intentional, and completely customized.
The homeowners wanted their two primary closets and pantry to combine functionality, organization, and style.
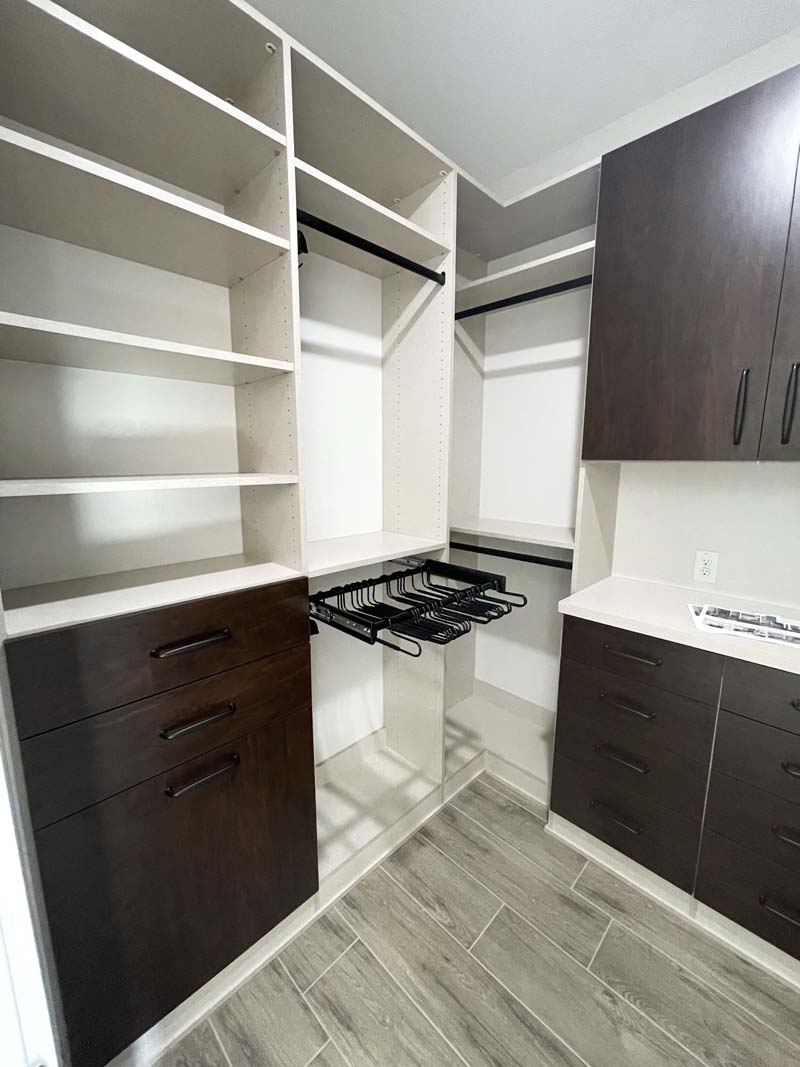
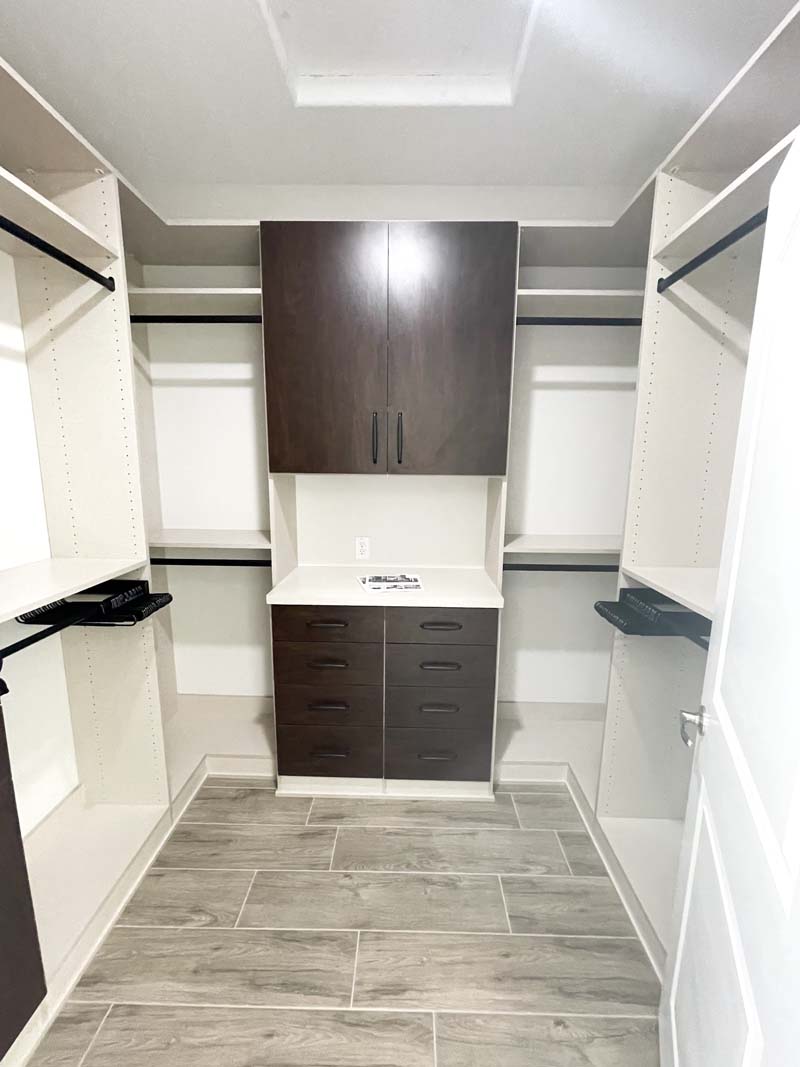
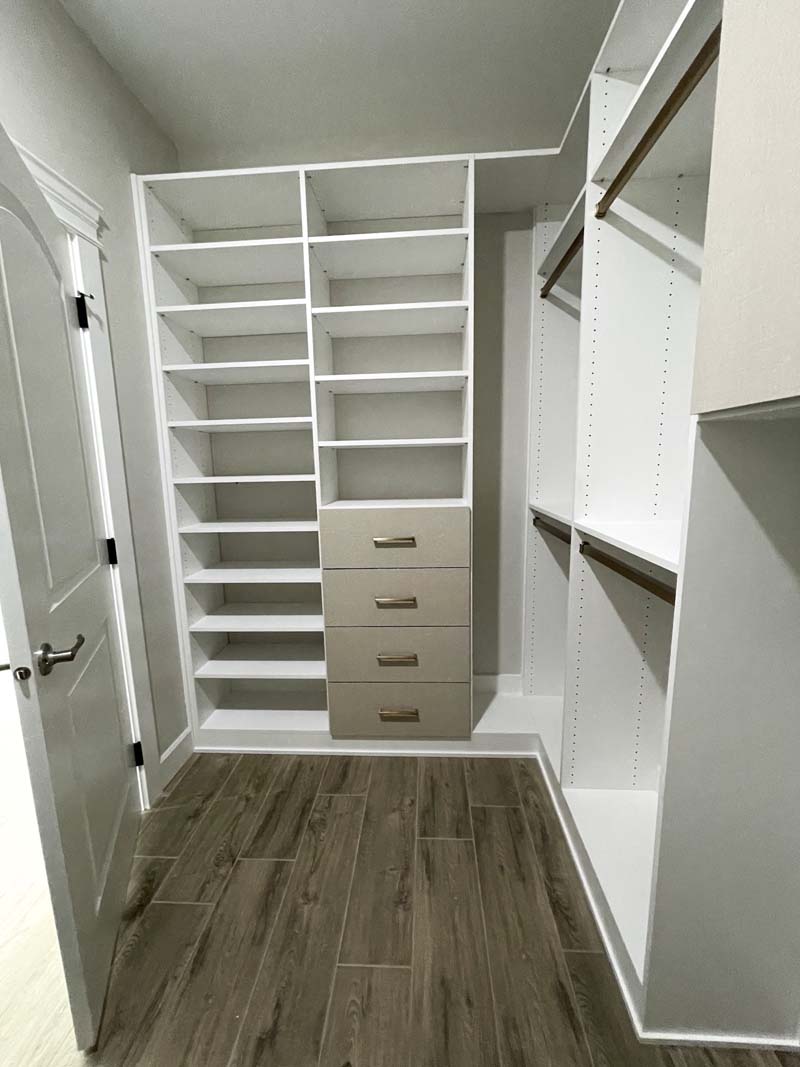
For His primary closet, the goal was to create a sophisticated, highly functional space with plenty of clothing storage and a dedicated countertop area.
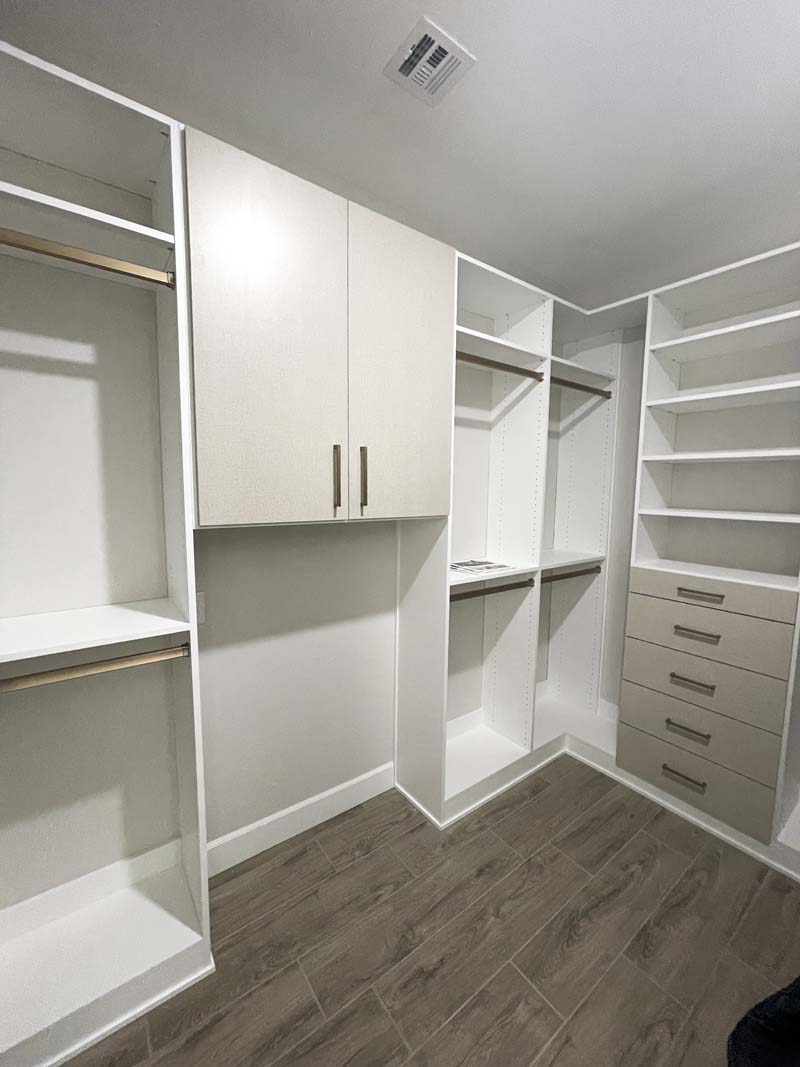
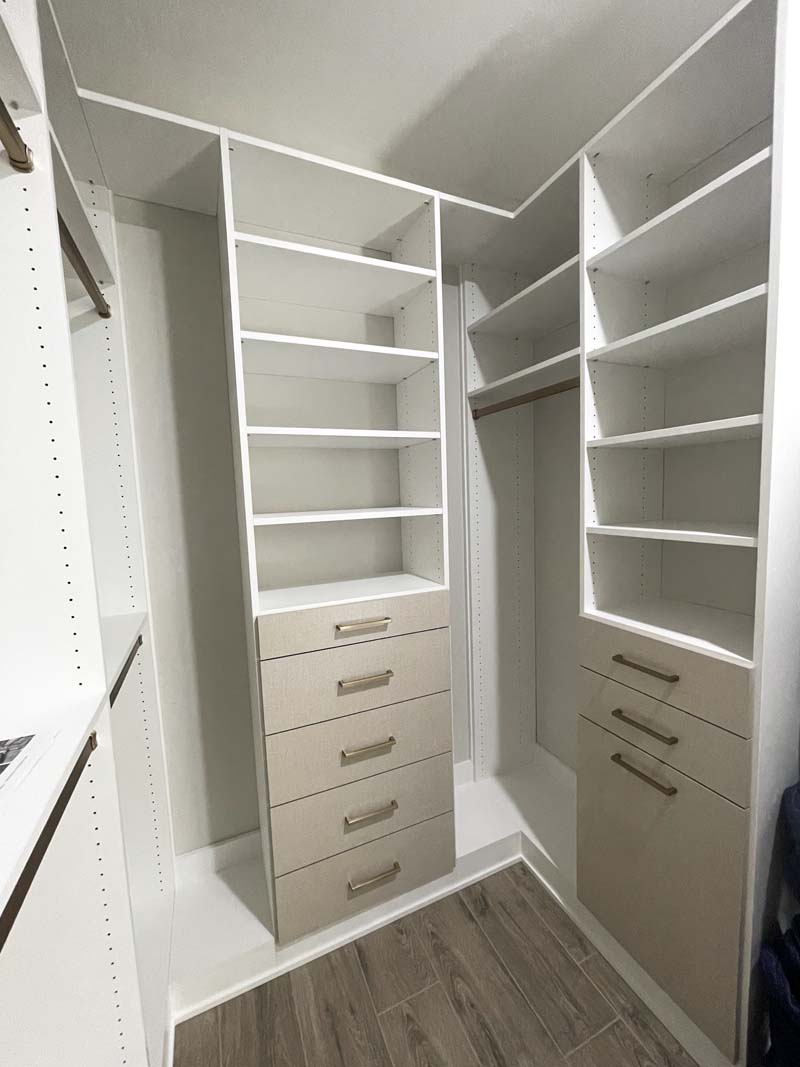
For Her primary closet, the homeowners wanted a more elegant and feminine feel while incorporating an existing antique dresser into the custom cabinetry. Specialized storage was also needed for clothing, shoes, purses, jewelry, belts, and ties.
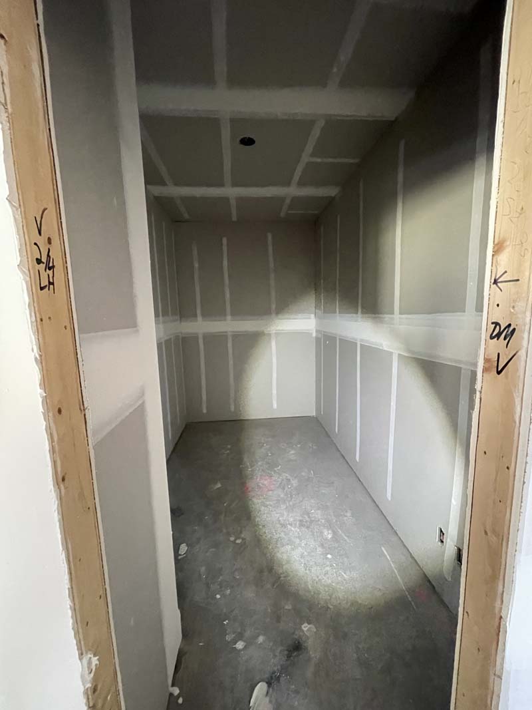
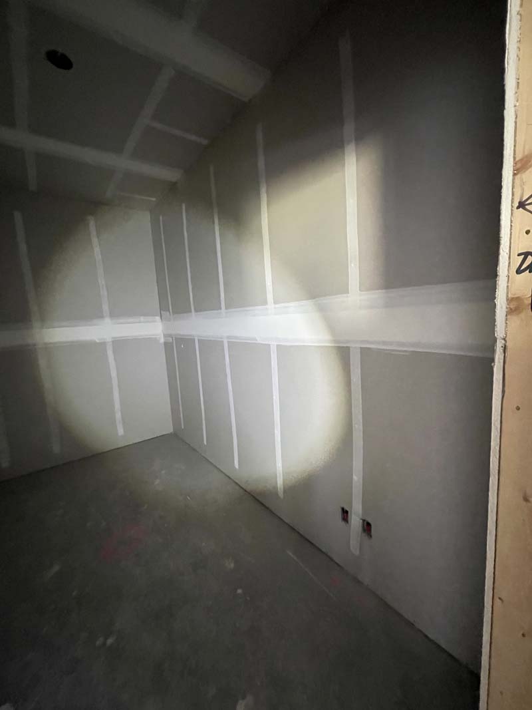
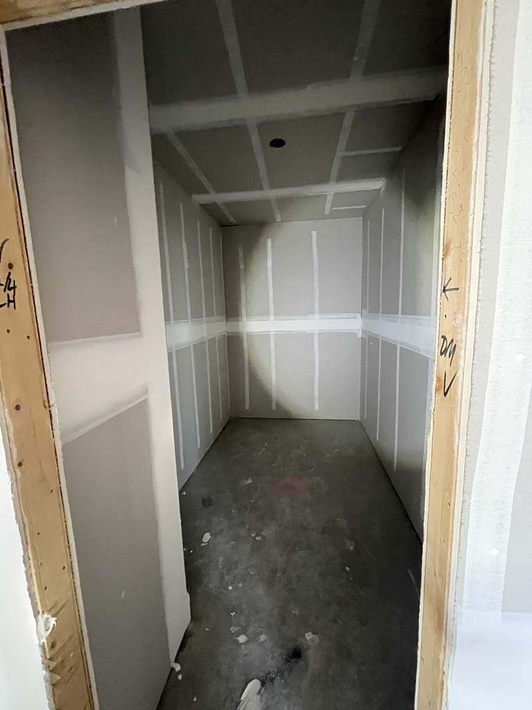
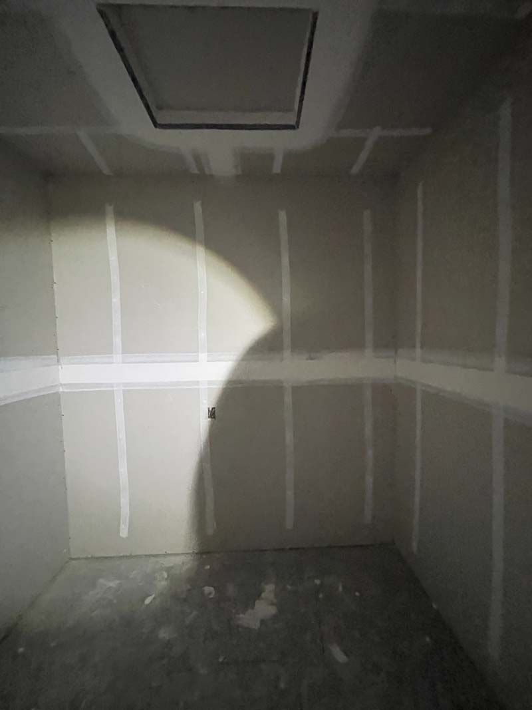
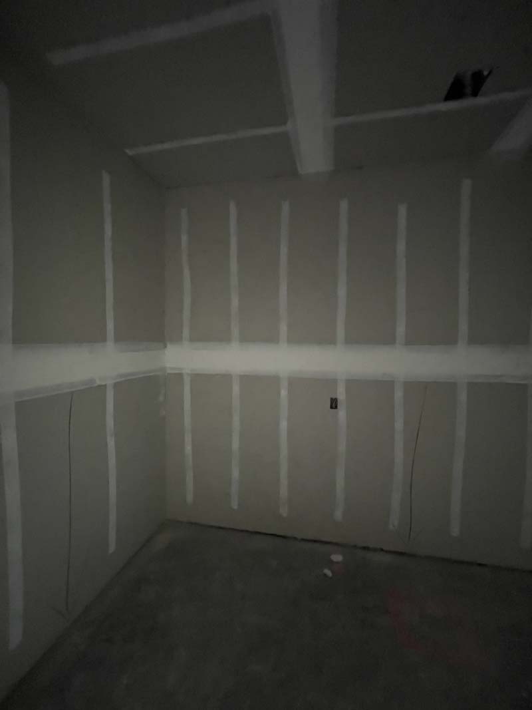
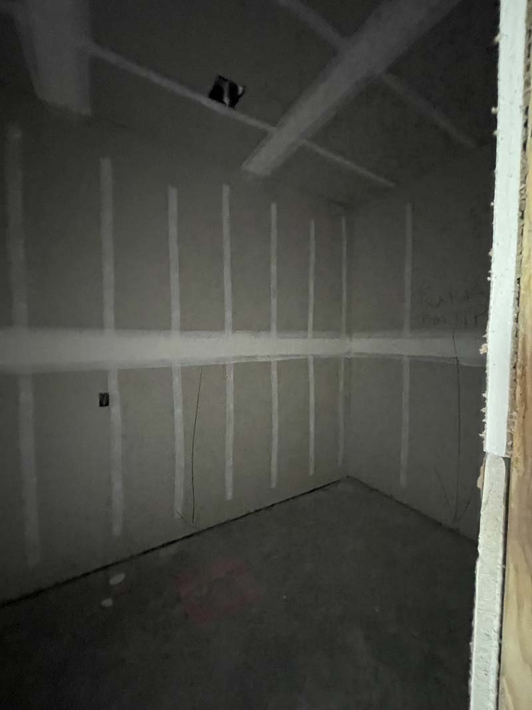
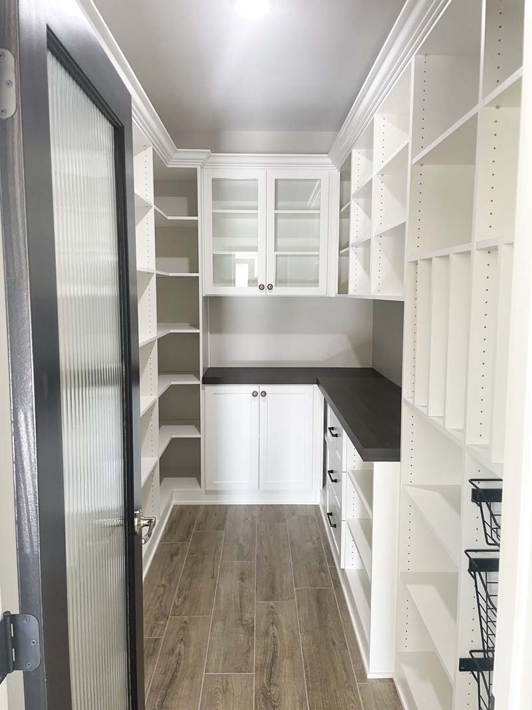
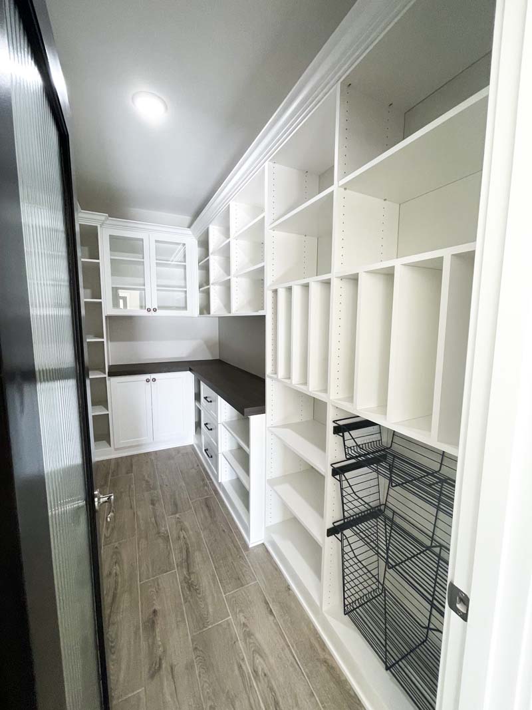
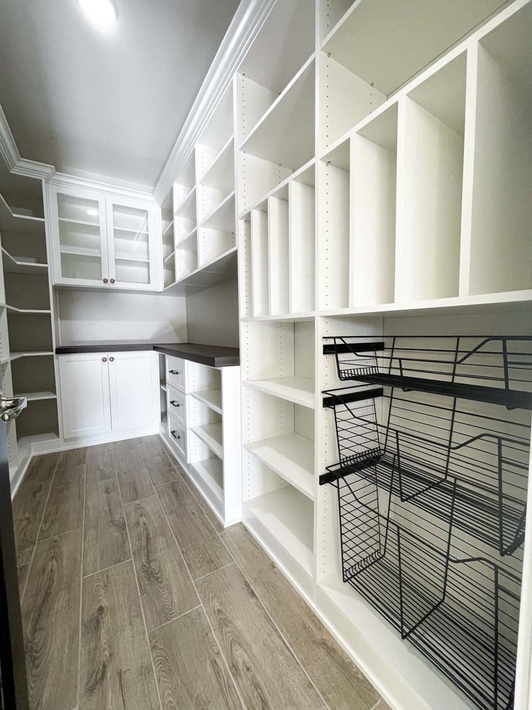
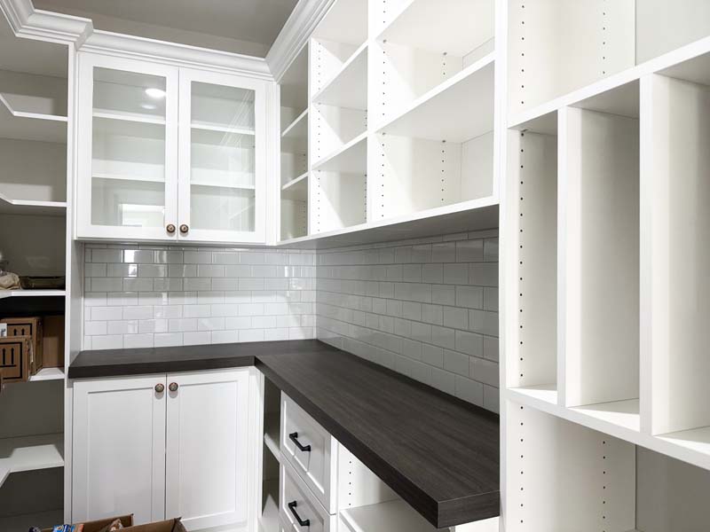
The pantry presented a different design challenge. The homeowners wanted cabinetry installed along three walls, creating an L-shaped countertop area along with specialized vertical storage for cutting boards and cookie sheets and L-shaped shelving for additional pantry organization.
The homeowners wanted each primary closet to have its own personality while still feeling cohesive.
The pantry was designed to maximize every inch of available space while keeping the room beautiful and easy to use.
The homeowners wanted:

From the initial design consultation through final installation, the entire project was completed in just eight weeks.
The Space Solutions design team worked closely with the homeowners to create individualized solutions for each space while maintaining a cohesive design throughout the home.
The homeowners had plenty of available space—the challenge was making sure every area was being used efficiently, intentionally, and beautifully.
Because each closet started as a blank slate, the design needed to work around the unique layout of each space while giving His and Her closets distinctly different personalities.
In Her closet, one of the biggest design considerations was incorporating her antique dresser into the cabinetry so it felt intentional rather than added as an afterthought.
In His closet, the challenge was creating enough countertop space while maintaining ample room for clothing and accessory storage.
The pantry presented another unique challenge. With cabinetry planned for three walls, the design needed to provide extensive storage and countertop space without making the room feel crowded or difficult to navigate.
The result was a customized approach for every space—elevated and highly personalized where it mattered most, with practical organization built into every detail.
The two primary closets incorporated a combination of premium finishes, custom cabinetry, and specialized accessories, including:
The custom pantry included:
Project pricing varies based on the size of the space, materials, finishes, accessories, and level of customization.
Space Solutions transformed two primary closets and a custom pantry in Surprise, Arizona, into beautiful, highly organized spaces designed specifically for the homeowners.
The His and Her primary closets each have their own distinctive personality while sharing design elements that make them feel cohesive. From specialized wardrobe storage and accessories to elevated finishes and custom details, every part of the closets was designed with the homeowners in mind.
The custom pantry combines generous storage with convenient countertop space, glass-front cabinetry, decorative crown molding, and specialized organization. The three-wall design makes the most of the available space while keeping the pantry functional and visually appealing.
Most importantly, the finished spaces reflect exactly what the homeowners envisioned: beautiful, organized, functional, and completely their own.